<-- style PDP --> 1710-75 James Street, Hamilton - Condo Apt for lease for $2,350
  • for lease

1710-75 James Street

Hamilton, Ontario, L8P 2T1 - Corktown

$2,350

  • Neighbourhood

    Corktown

  • Major Intersection

    James Street South & Highway 8

  • Listed Since: 47 day(s)

  • Last update: today

Overview

  • Property Type

    Condo Apt, Apartment

  • Bedrooms

    2

  • Bathrooms

    1

  • Square Feet

    600-699

  • Exposure

    South West

  • Total Parking

    1 Underground Garage

  • Locker

    None

  • Furnished

    No

  • Balcony

    Open

Property Description

Property description for 1710-75 James Street, Hamilton

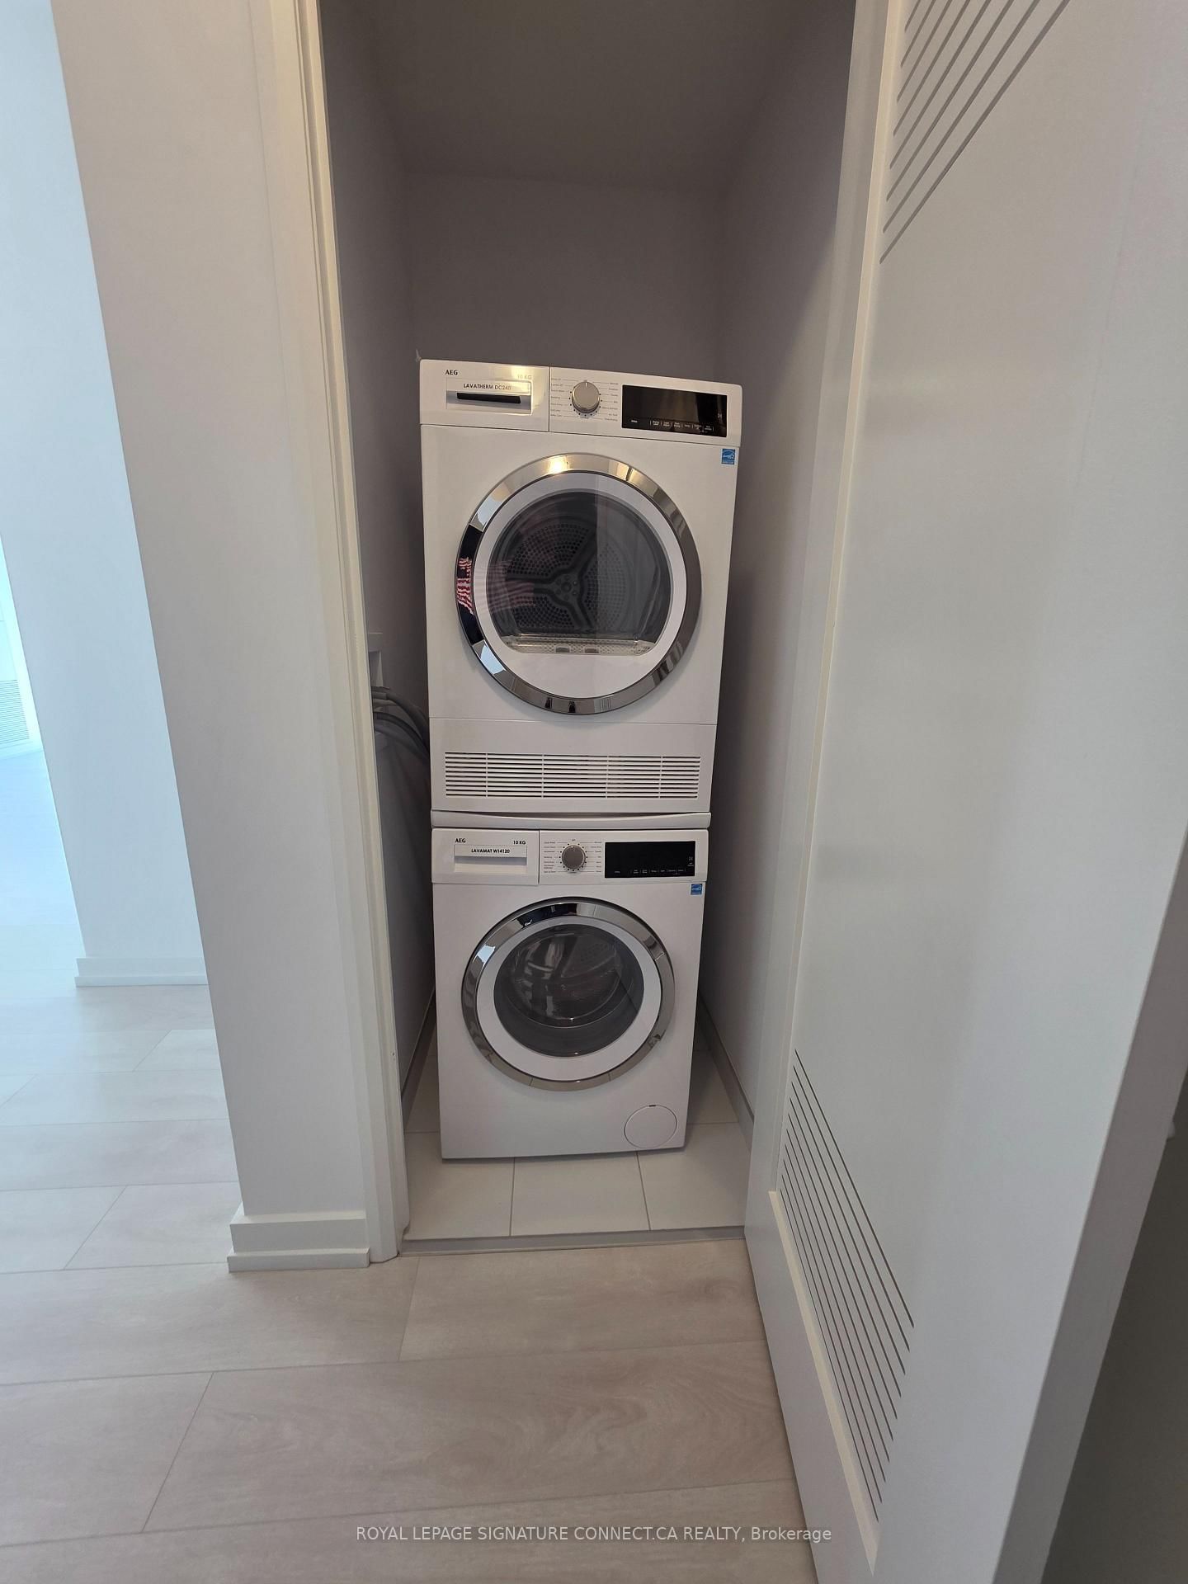
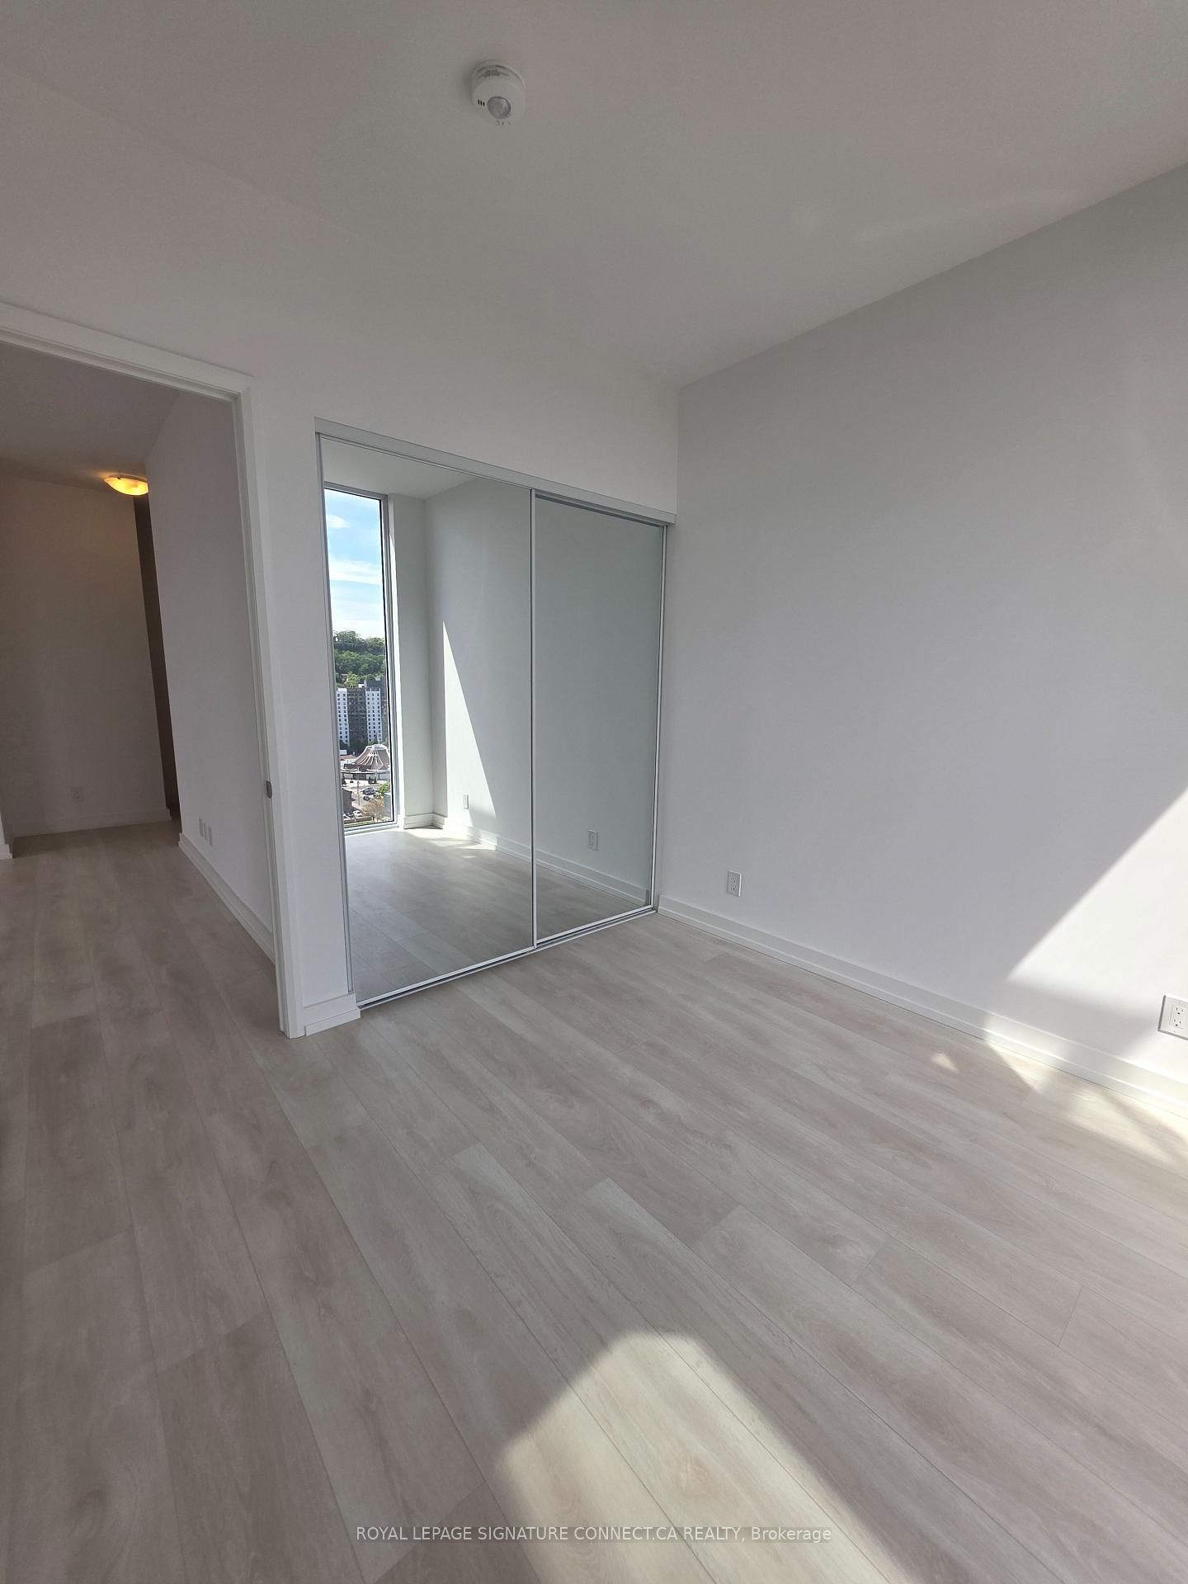
Landlord offering one (1) month free rent on a twelve (12) month lease term, subject to execution of a lease agreement acceptable to the Landlord. Most units at 75 James give you one balcony. Unit 1710 gives you two - and the entire amenity package is your neighbour. Welcome to one of the most desirable suites in the building - a bright, open-concept 2-bedroom, 1-bathroom unit on the 17th floor with dual private balconies offering both south and west exposures. Floor-to-ceiling windows flood the space with natural light, while laminate flooring and modern finishes carry throughout. The kitchen features contemporary cabinetry, stone countertops, a ceramic tile backsplash, and stainless steel appliances. In-suite laundry, one parking spot, and a storage locker are all included. Here's what sets this unit apart: the building's entire amenity package spans the 16th and 17th floors - and unit 1710 sits right between them. The 17th floor is a dedicated wellness level featuring a spin studio, yoga studio, cardio studio, meditation room, kickboxing area, full fitness centre, and juice and hydration bar. One floor below, the 16th floor is the social hub - theatre, tech lounge, co-working space, gaming room, private dining room, event spaces, and an amenity terrace.The location delivers too. You're steps from the Hamilton GO Centre, Jackson Square, the Hamilton Farmer's Market, and First Ontario Centre. The future King & James LRT stop is minutes away on foot, and Toronto is an hour down the 403.

Listed by ROYAL LEPAGE SIGNATURE CONNECT.CA REALTY

  • MLS #

    X13207908

  • Sq. Ft

    600-699

  • Sq. Ft. Source

    MLS

  • Year Built

    New

  • Basement

    None

  • View

    Bay, Clear, Hills, City

  • Garage

    Underground, 1 spaces

  • Parking Type

    Owned

  • Locker

    None

  • Pets Permitted

    Yes-with Restrictions

  • Exterior

    Brick

  • Fireplace

    N

  • Security

    n/a

  • Elevator

    n/a

  • Laundry Level

    n/a

  • Building Amenities

    Bike Storage,Concierge,Gym,Party/Meeting Room,Visitor Parking,Games Room

  • Maintenance Fee Includes

    Parking

  • Property Management

    First Service Residential

  • Heat

    Forced Air

  • A/C

    Central Air

  • Water

    n/a

  • Water Supply

    n/a

  • Central Vac

    N

  • Cert Level

    n/a

  • Energy Cert

    n/a

  • Primary

    2.7 x 2.75 ft Flat level

    Window Flr to Ceil, Laminate, Balcony

  • 2nd Br

    2.7 x 3.05 ft Flat level

    Window Flr to Ceil, Laminate, Closet

  • Living

    4.7 x 5.6 ft Flat level

    Combined W/Kitchen, W/O To Balcony, Window Flr to Ceil

  • Kitchen

    4.7 x 5.6 ft Flat level

    Combined W/Living, Stone Counter, Laminate

  • MLS #

    X13207908

  • Sq. Ft

    600-699

  • Sq. Ft. Source

    MLS

  • Year Built

    New

  • Basement

    None

  • View

    Bay, Clear, Hills, City

  • Garage

    Underground, 1 spaces

  • Parking Type

    Owned

  • Locker

    None

  • Pets Permitted

    Yes-with Restrictions

  • Exterior

    Brick

  • Fireplace

    N

  • Security

    n/a

  • Elevator

    n/a

  • Laundry Level

    n/a

  • Building Amenities

    Bike Storage,Concierge,Gym,Party/Meeting Room,Visitor Parking,Games Room

  • Maintenance Fee Includes

    Parking

  • Property Management

    First Service Residential

  • Heat

    Forced Air

  • A/C

    Central Air

  • Water

    n/a

  • Water Supply

    n/a

  • Central Vac

    N

  • Cert Level

    n/a

  • Energy Cert

    n/a

  • Primary

    2.7 x 2.75 ft Flat level

    Window Flr to Ceil, Laminate, Balcony

  • 2nd Br

    2.7 x 3.05 ft Flat level

    Window Flr to Ceil, Laminate, Closet

  • Living

    4.7 x 5.6 ft Flat level

    Combined W/Kitchen, W/O To Balcony, Window Flr to Ceil

  • Kitchen

    4.7 x 5.6 ft Flat level

    Combined W/Living, Stone Counter, Laminate

Thinking of Selling?

Find Out Your Home’s Value in Today’s Market!

No Email or Signup is required to view your home estimate.

estimate your home value

Contact Manoj Kukreja

Sales Representative,
Century 21 People’s Choice Realty Inc.,
Brokerage
(647) 576 - 2100

Manoj profile avatar

Inventory Graph

10 9 8 7 6 5 4 3 2 1 0 1 Months of inventory SELLER'S Market BALANCED Market BUYER'S Market

Thinking of Selling?

Find Out Your Home’s Value in Today’s Market!

No Email or Signup is required to view your home estimate.

estimate your home value

Contact Manoj Kukreja

Sales Representative, Century 21 People’s Choice Realty Inc., Brokerage
(647) 576 - 2100

Manoj profile avatar

Recent Sold Listings in Corktown, Hamilton

Popular Cities